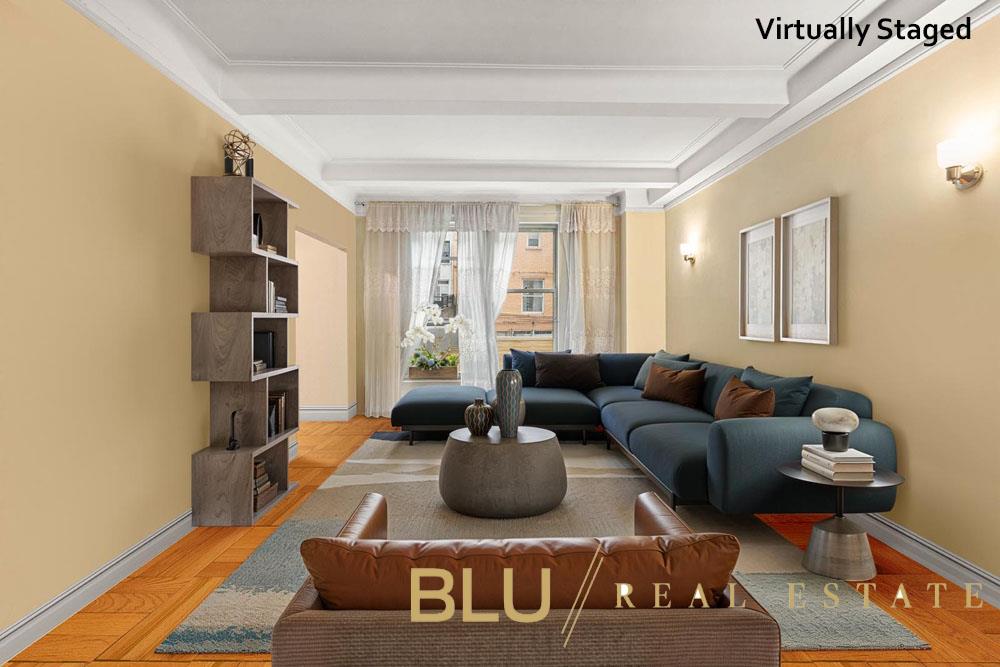
Virtually staged living room with a blue sectional sofa, hardwood floors, and a large curtained window.
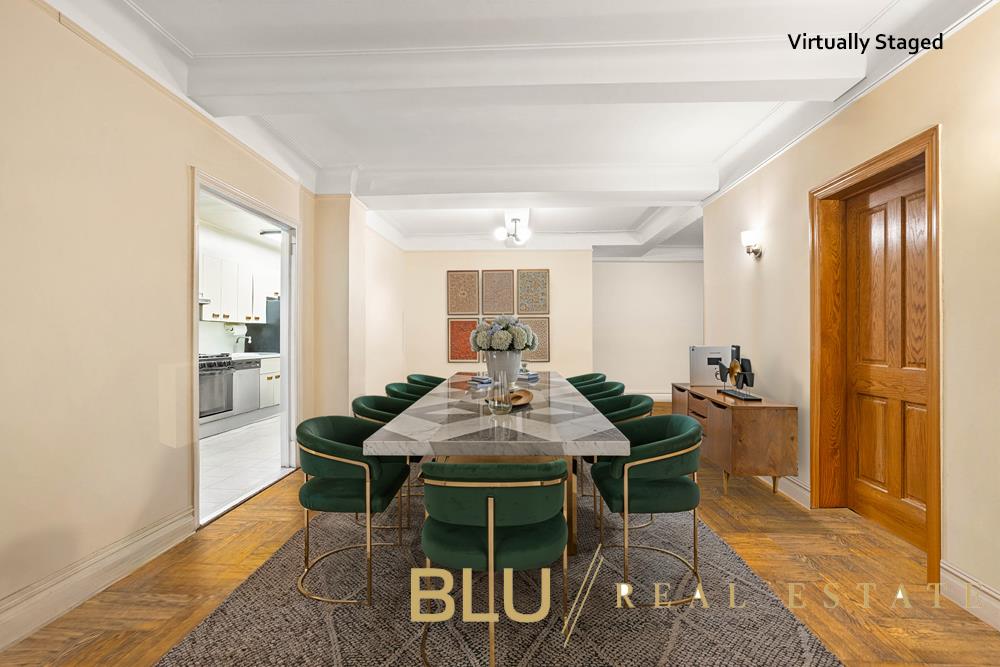
Virtually staged dining room with a marble-top table, green chairs, parquet floors, and a paneled wooden door.
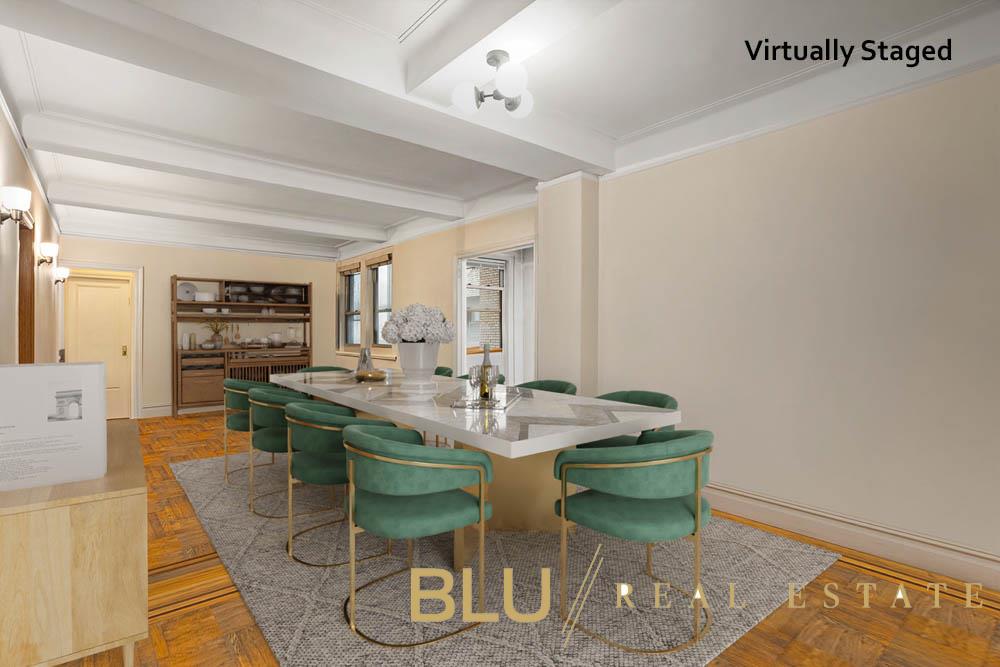
Dining room with a long marble table, green upholstered chairs, and parquet flooring.
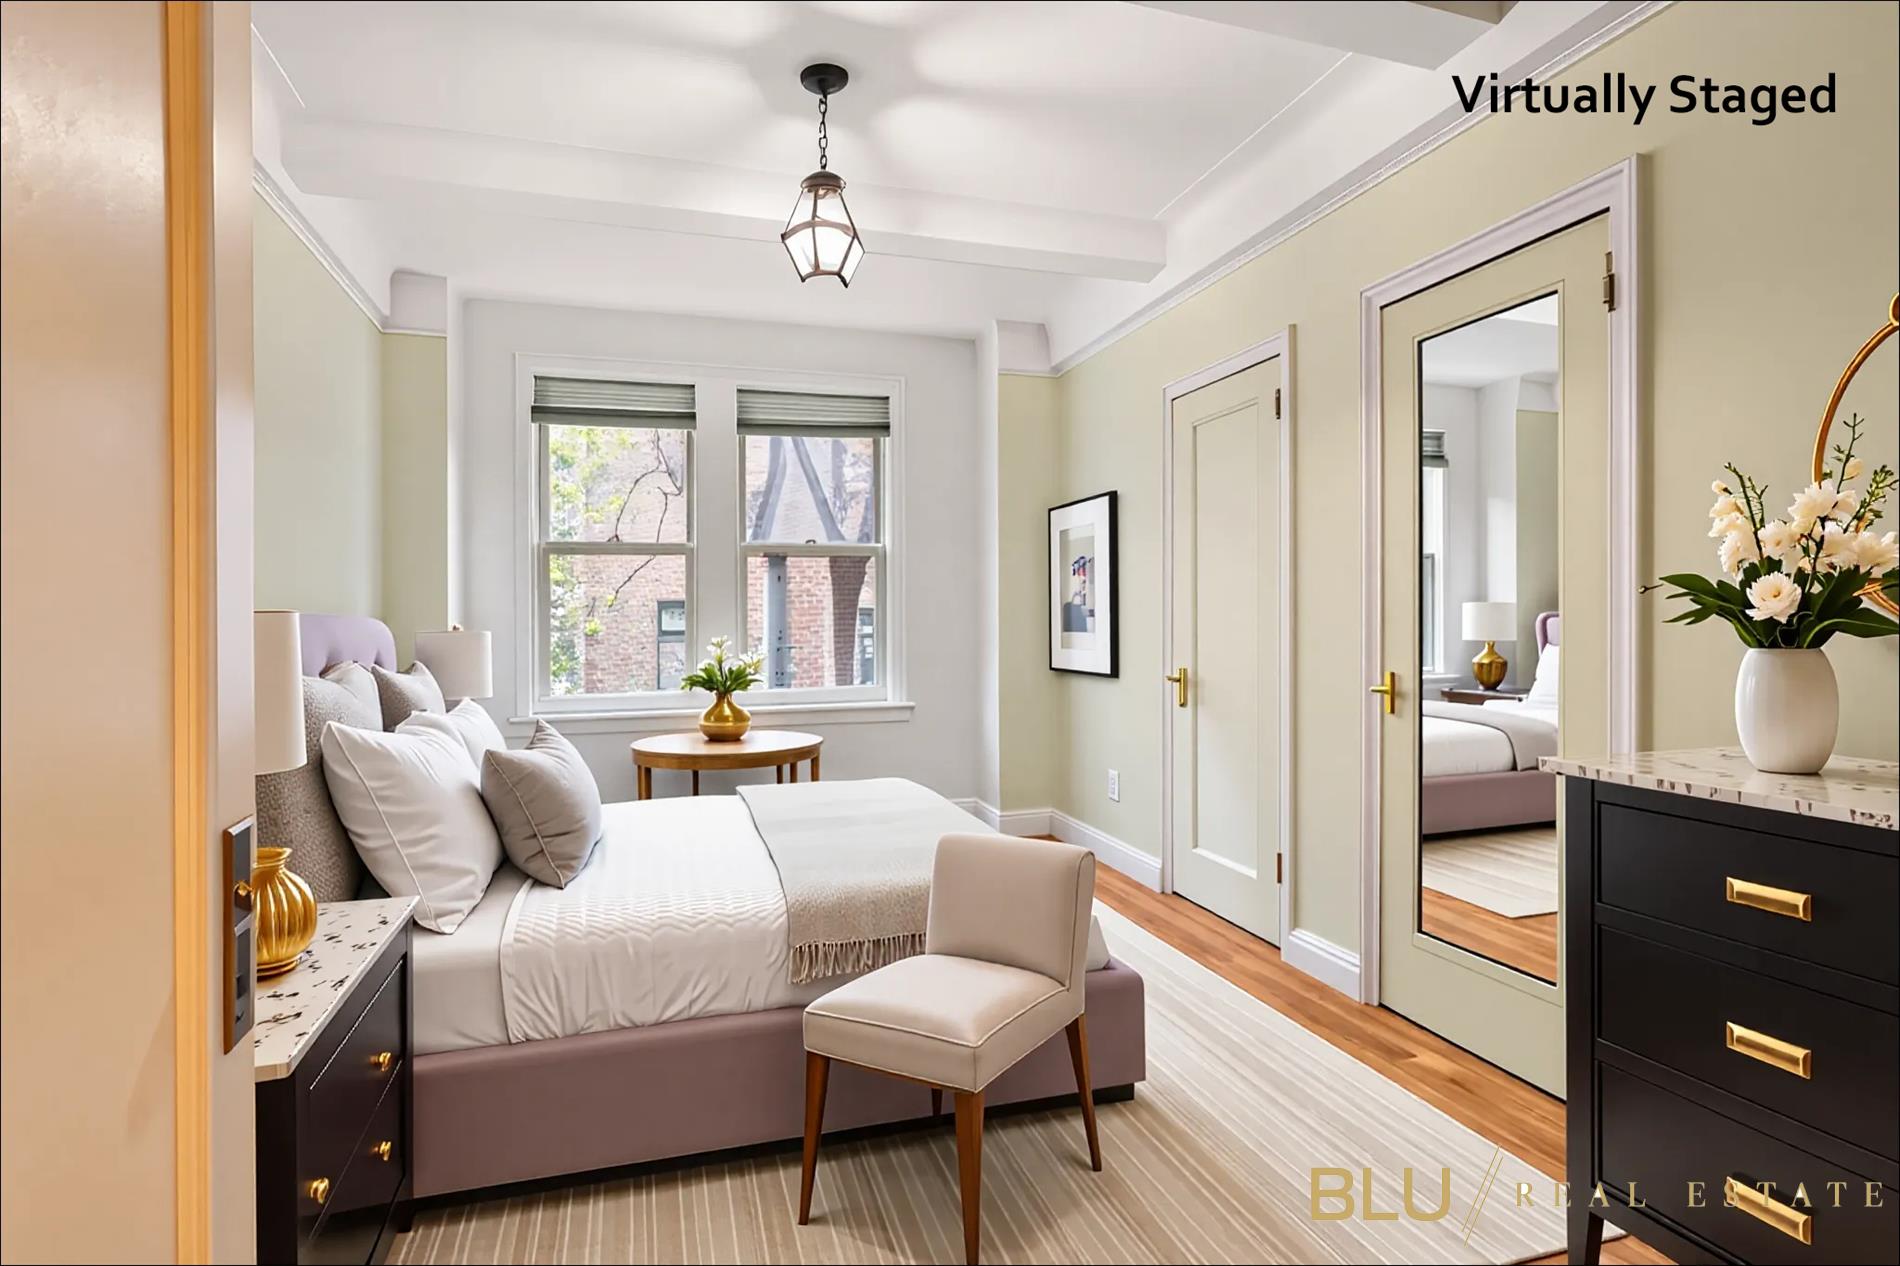
Virtually staged bedroom with a mauve bed, two windows, and a mirrored closet door.
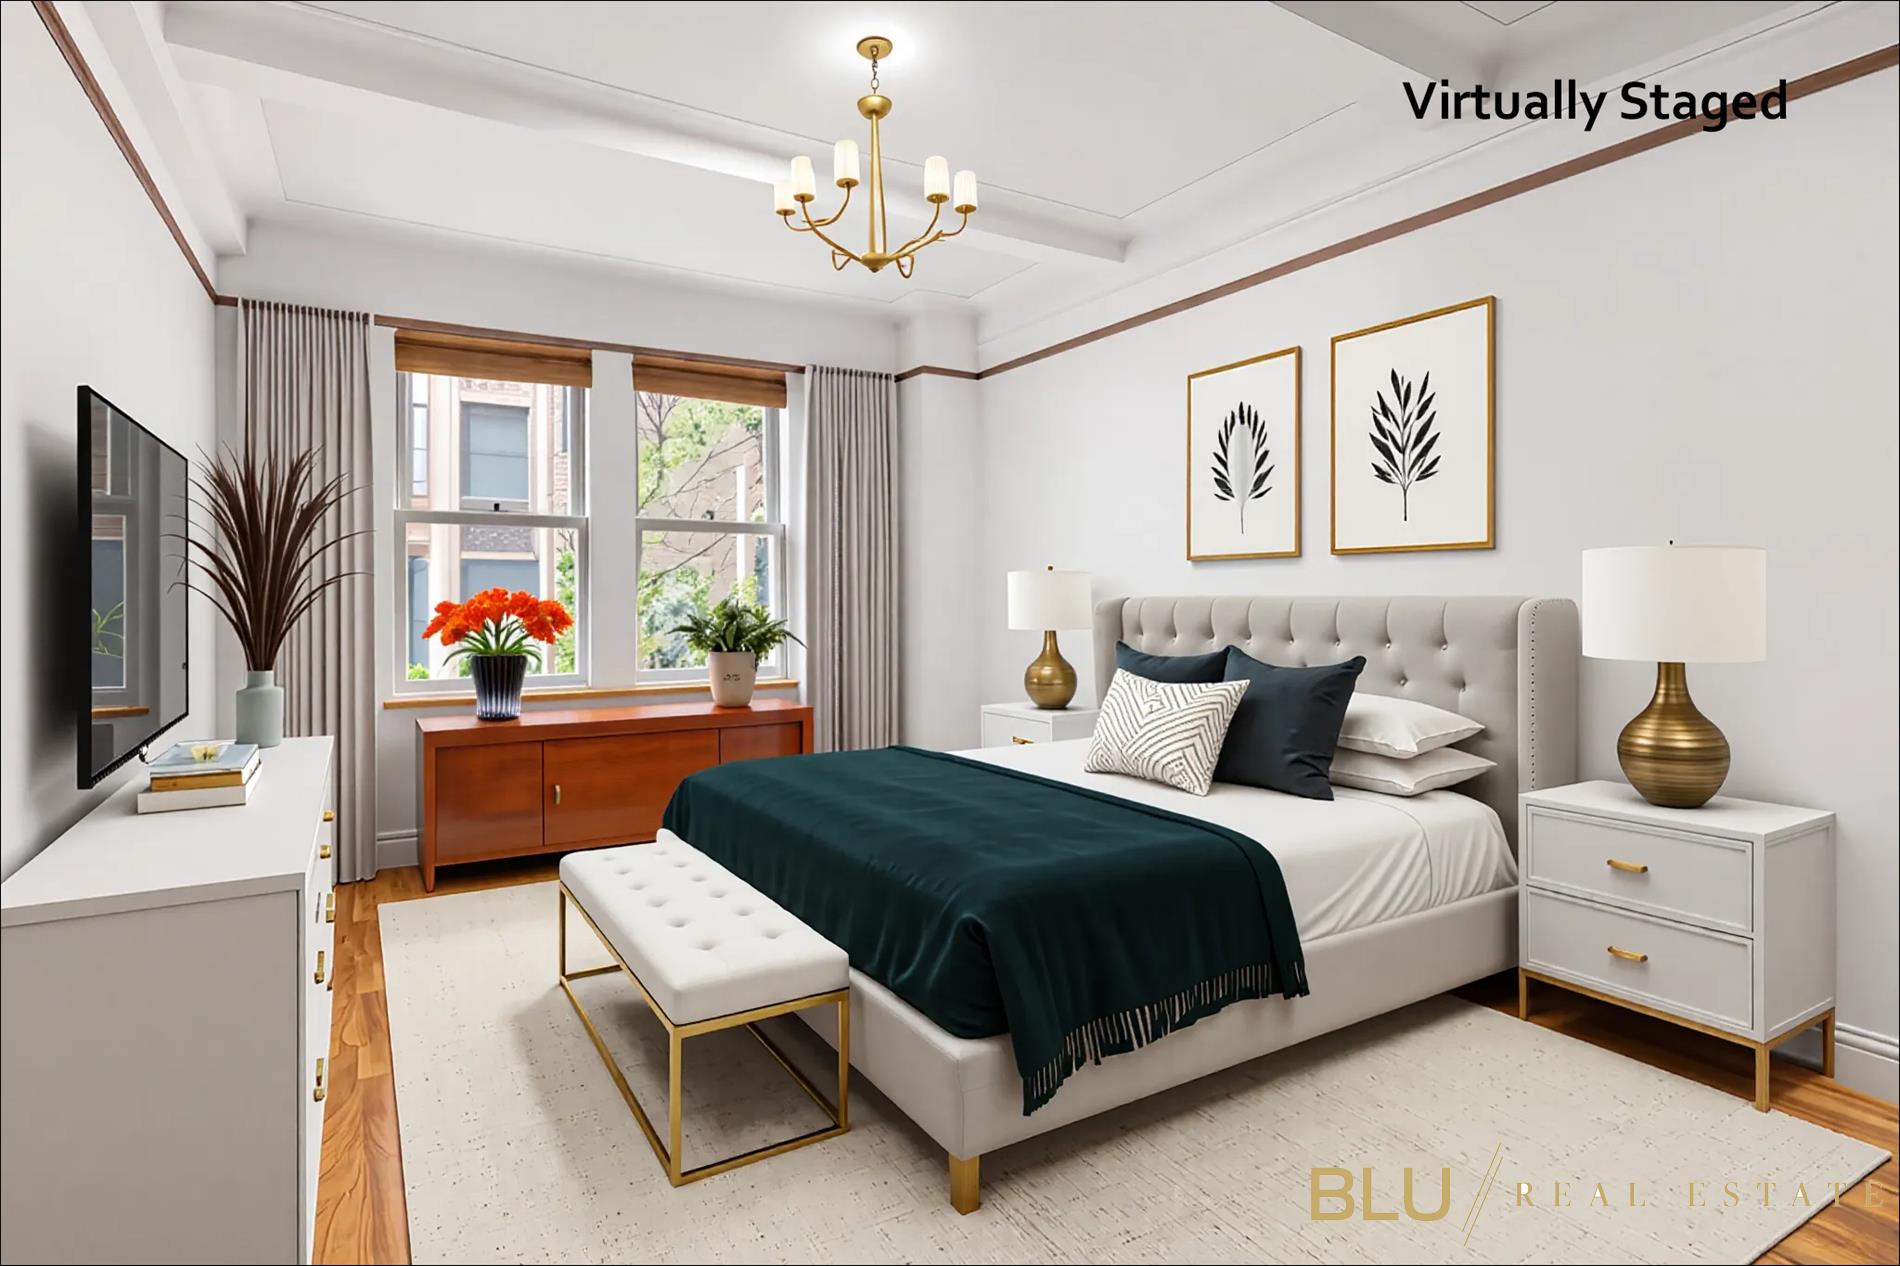
Virtually staged bedroom with a tufted bed, dark teal coverlet, large windows, and wood floors.
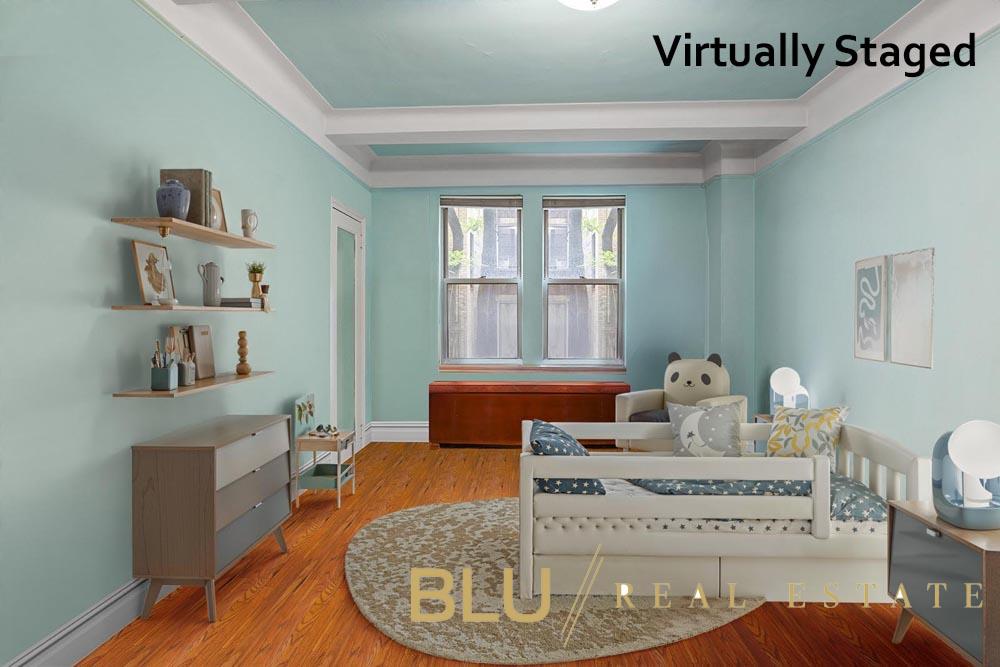
Virtually staged bedroom with a white crib, pale aqua walls, and warm hardwood floors.
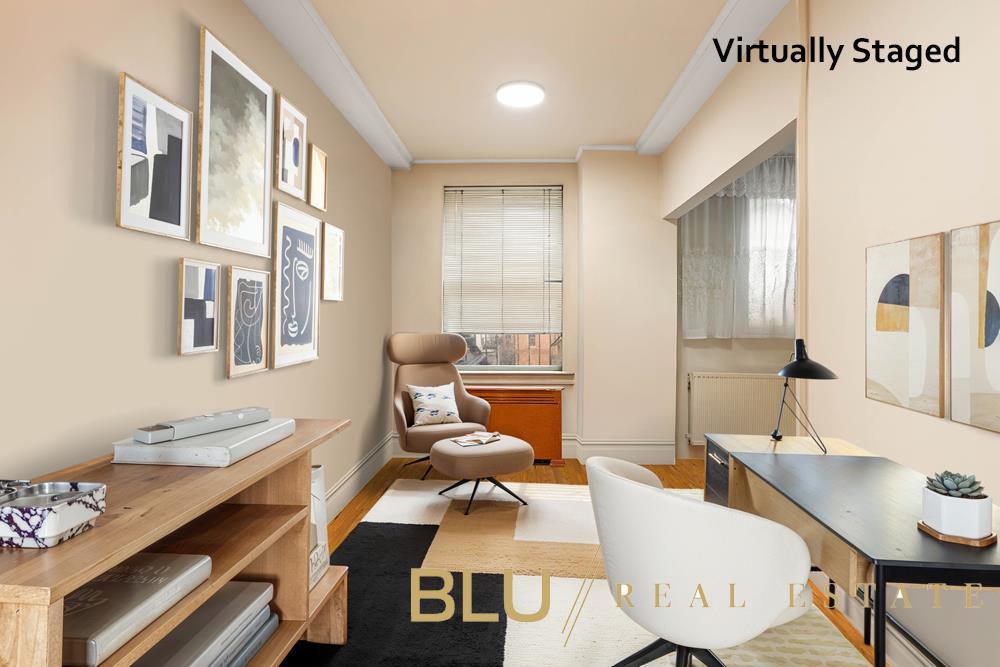
Virtually staged home office with a desk, wood shelving, and a lounge chair by the window.
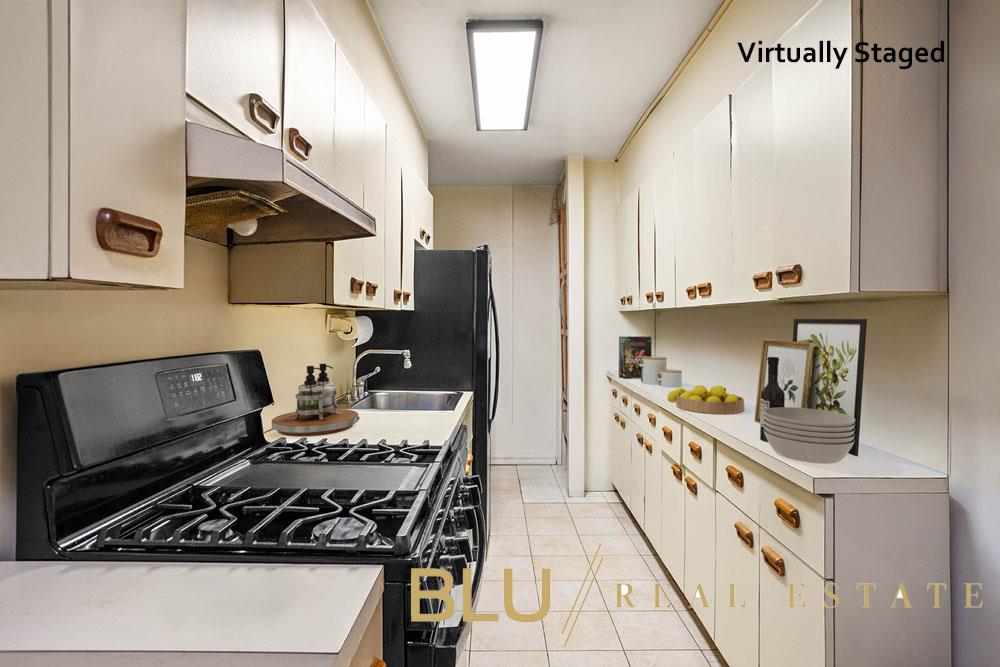
Galley kitchen with cream cabinets, black gas range, and staged countertop decor.
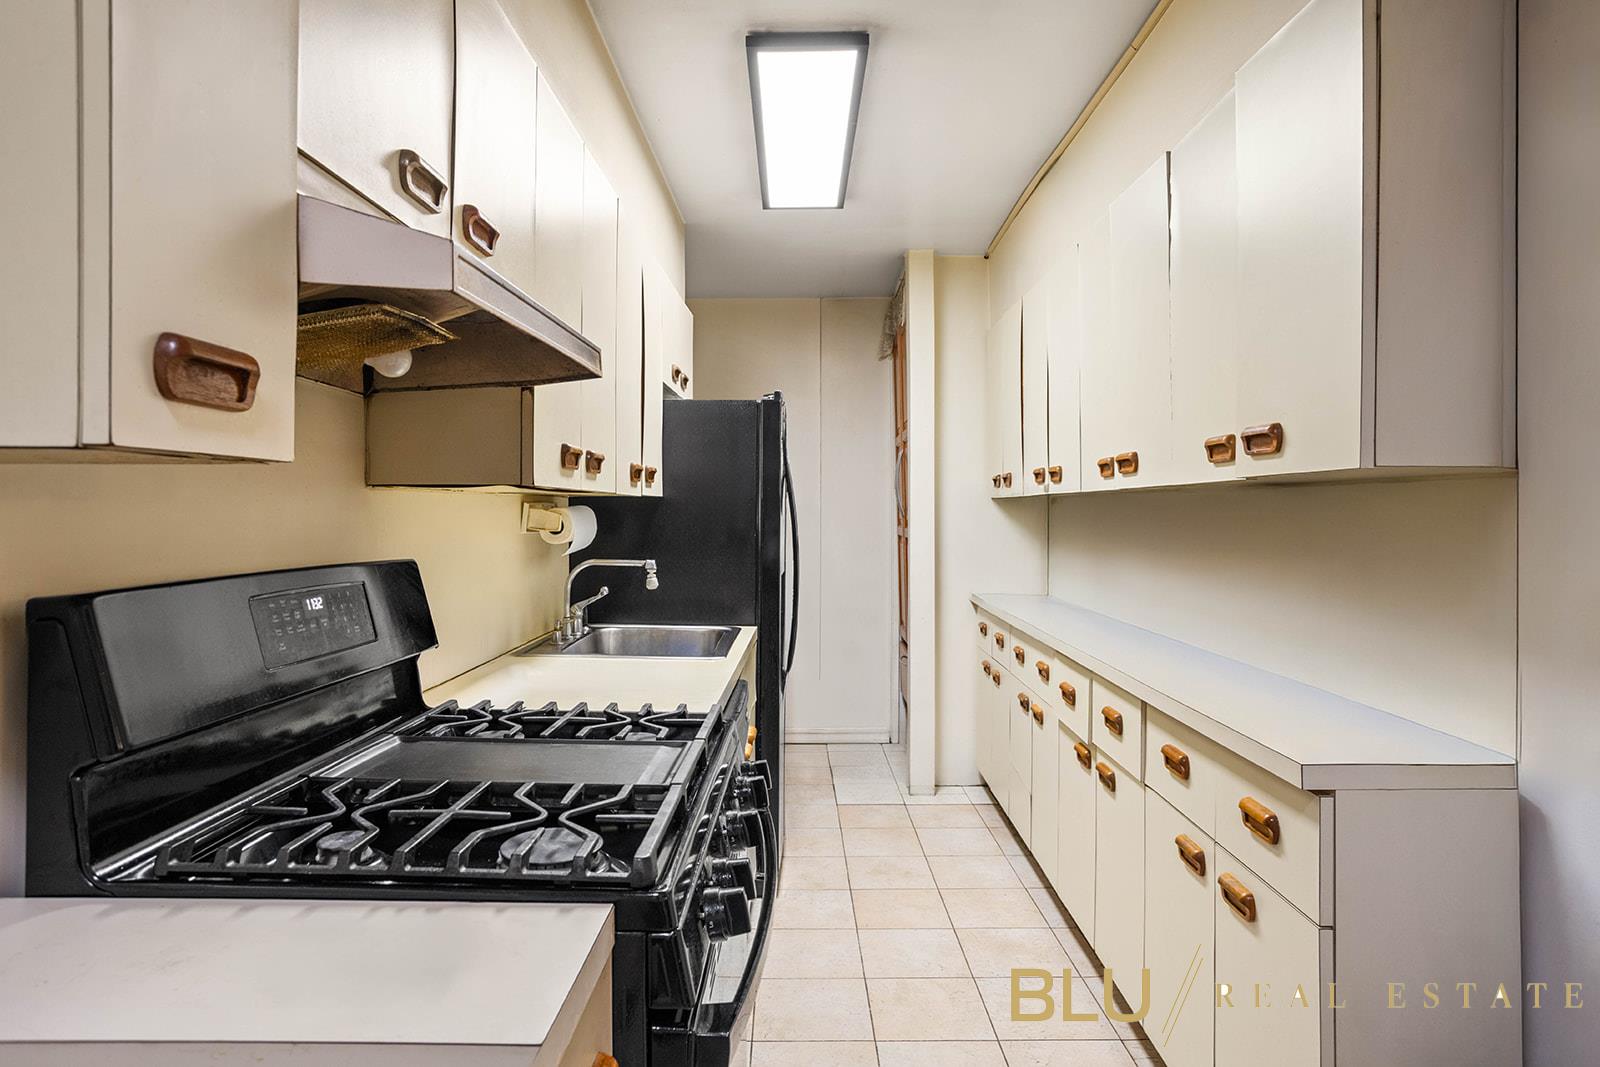
Galley kitchen with cream cabinets, a black range, and a black refrigerator.
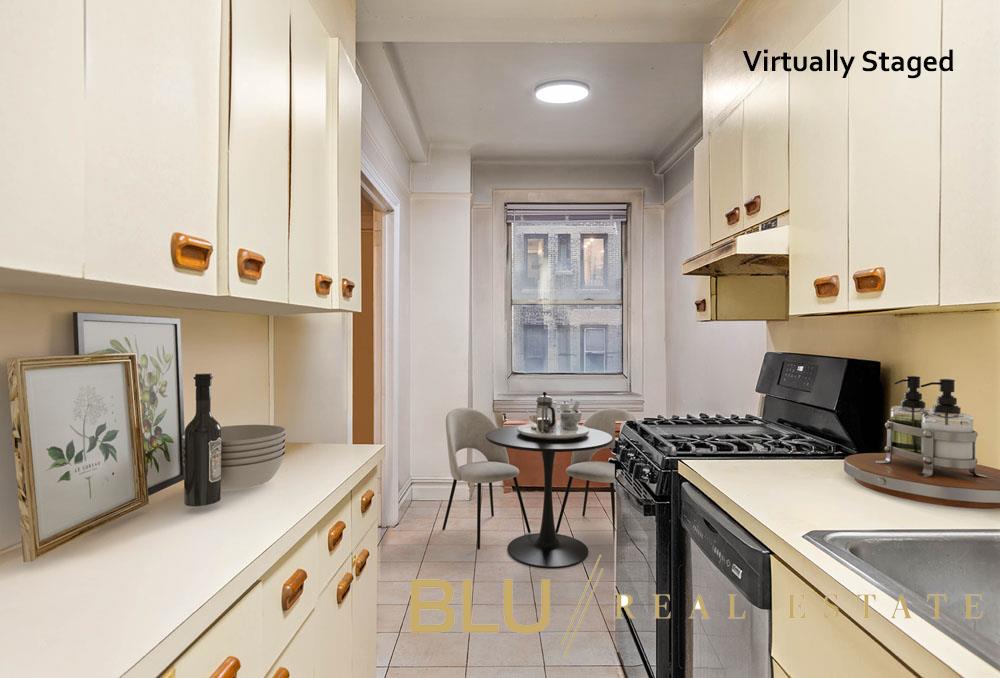
Virtually staged galley kitchen with white cabinets, gas range, and small dining table by window.
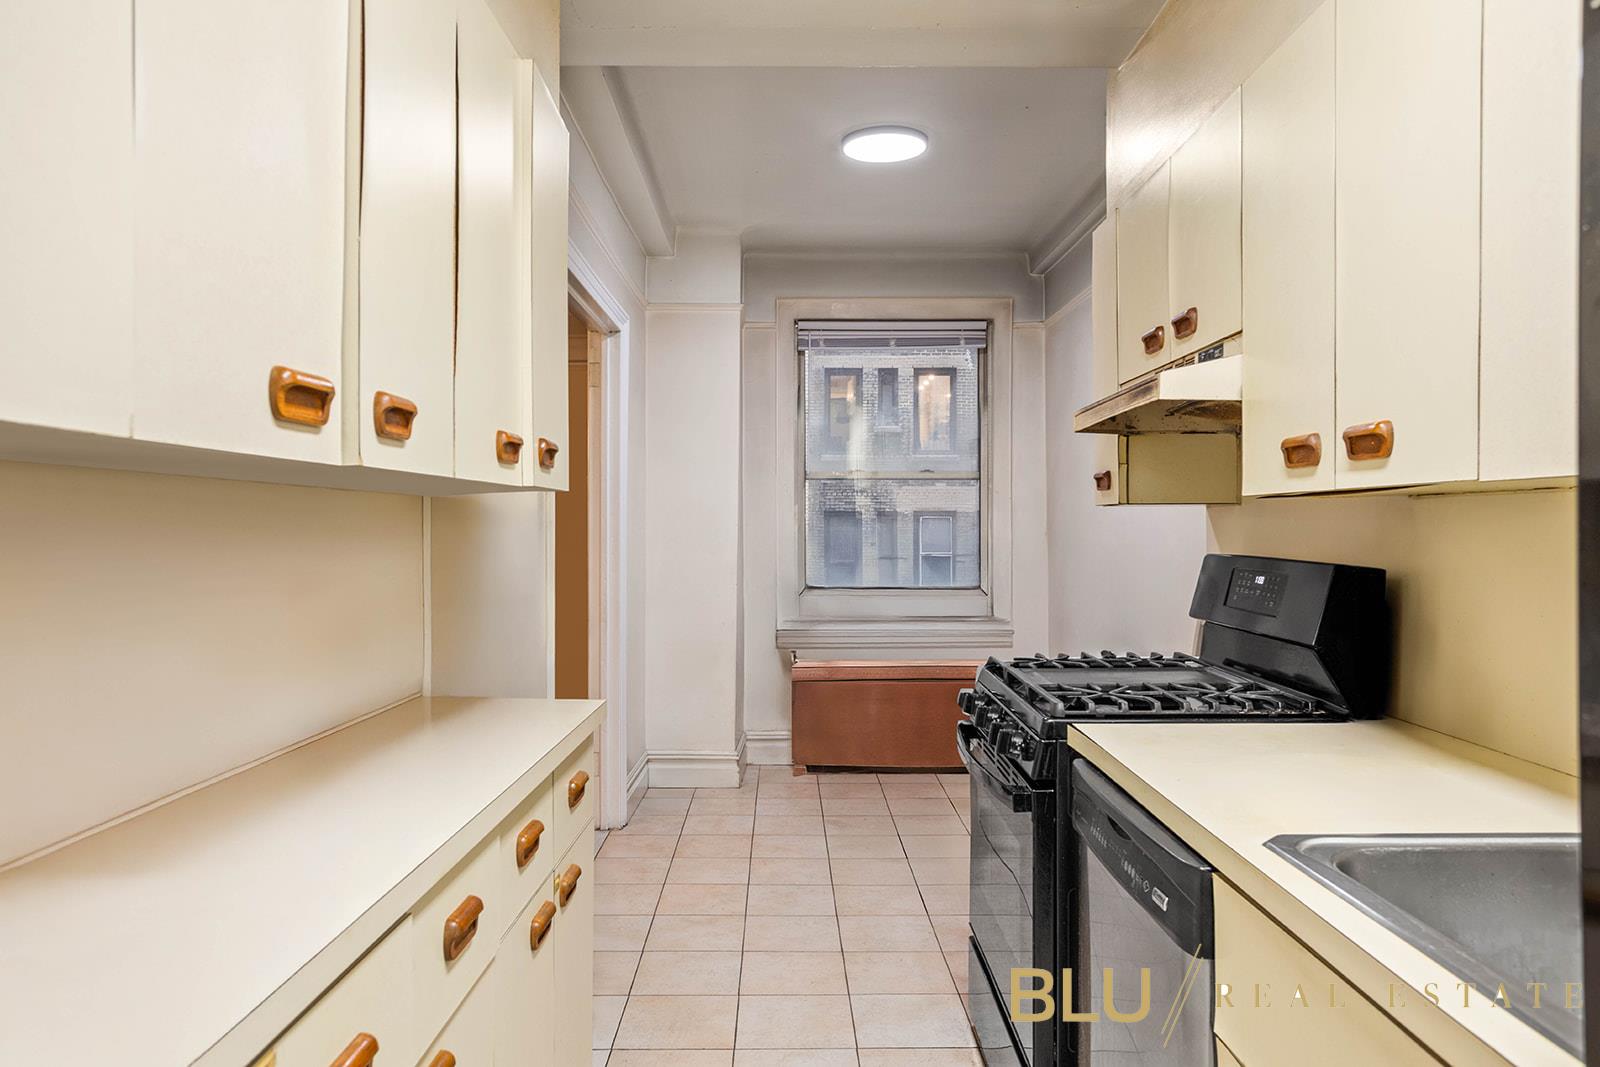
Galley kitchen with cream cabinets, a black gas range, and a window overlooking a neighboring building.
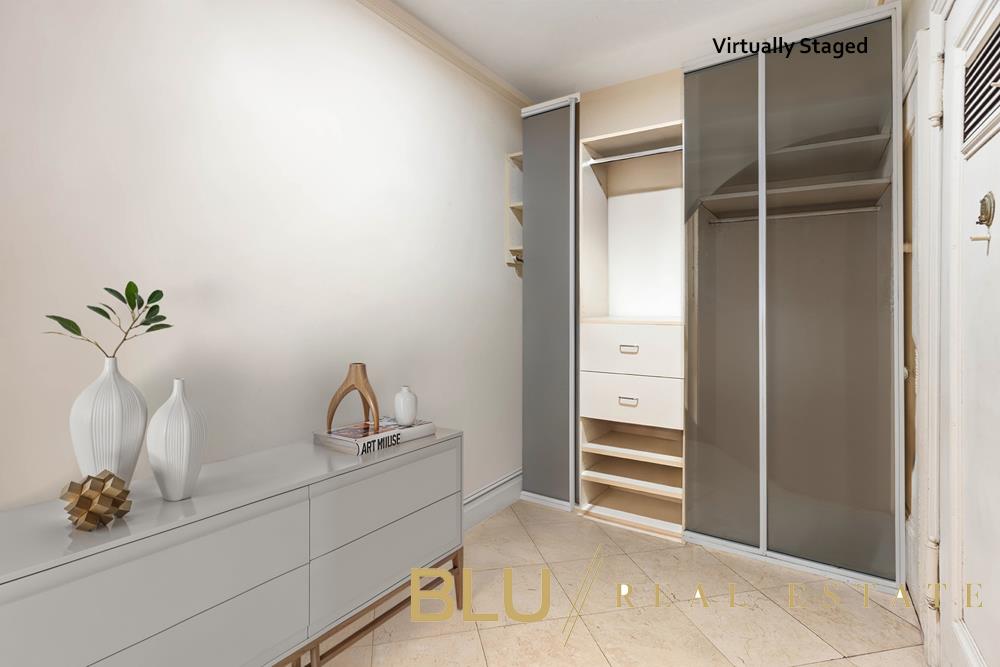
Walk-in closet with built-in shelving, drawers, gray sliding doors, and a white dresser.
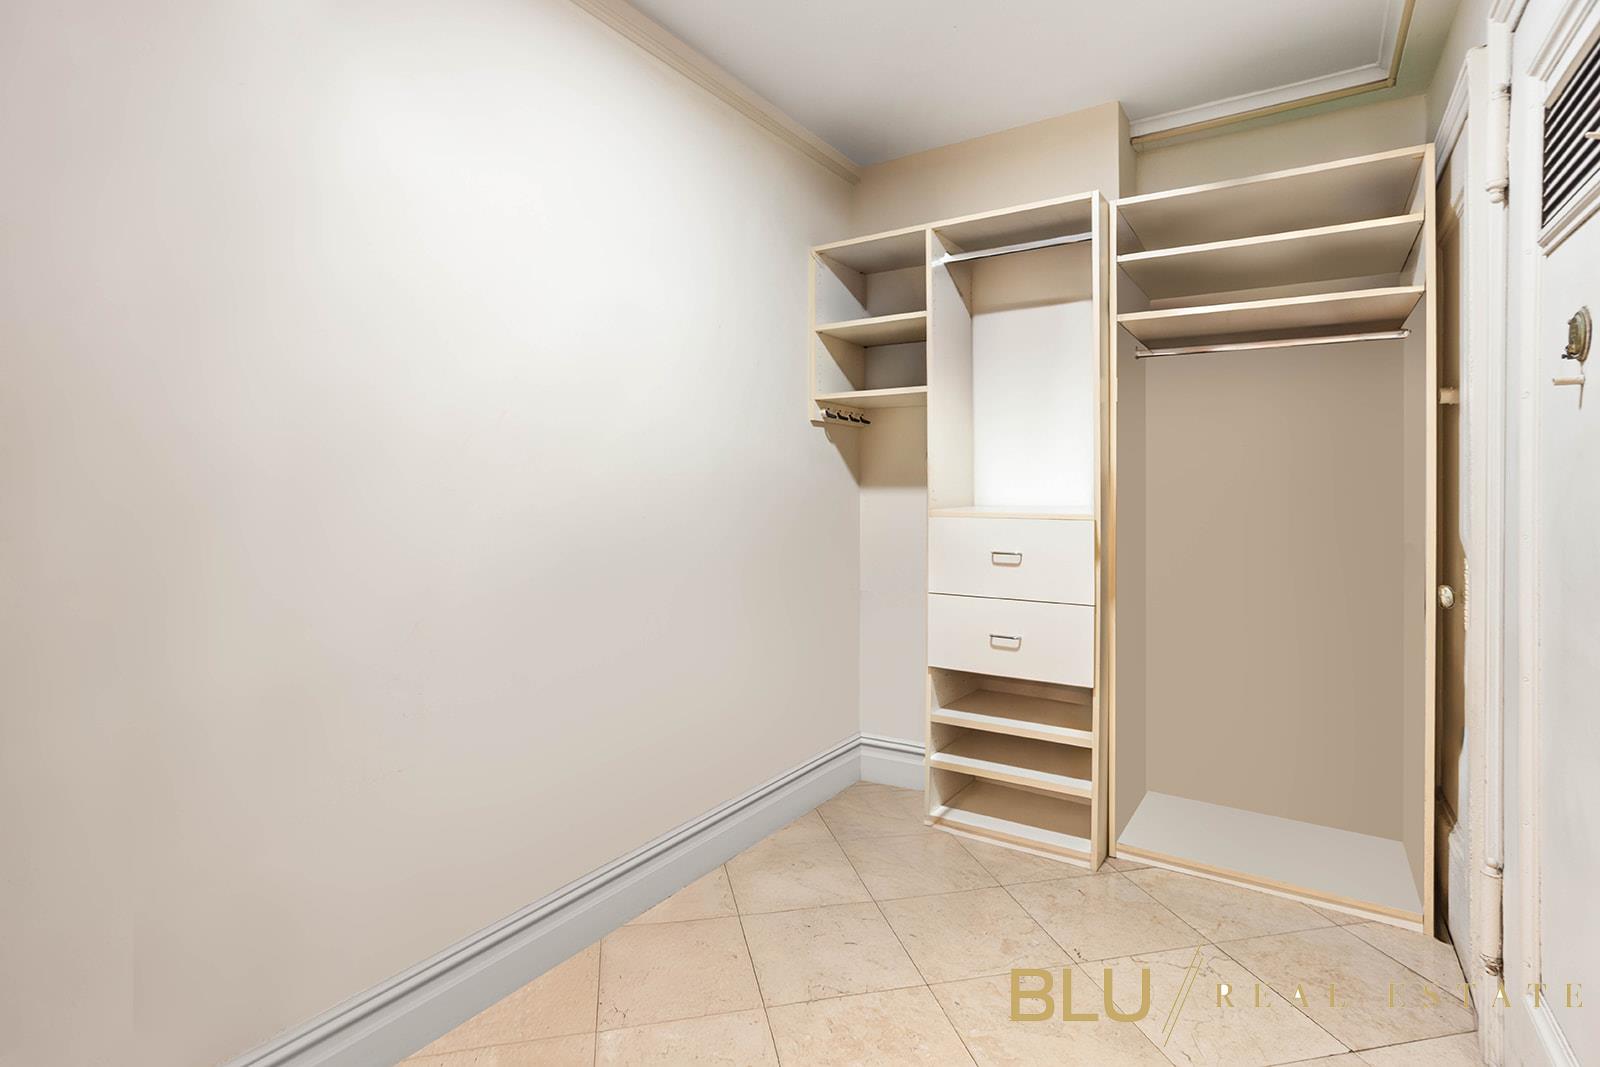
Walk-in closet with built-in shelving, drawers, and a hanging rod.
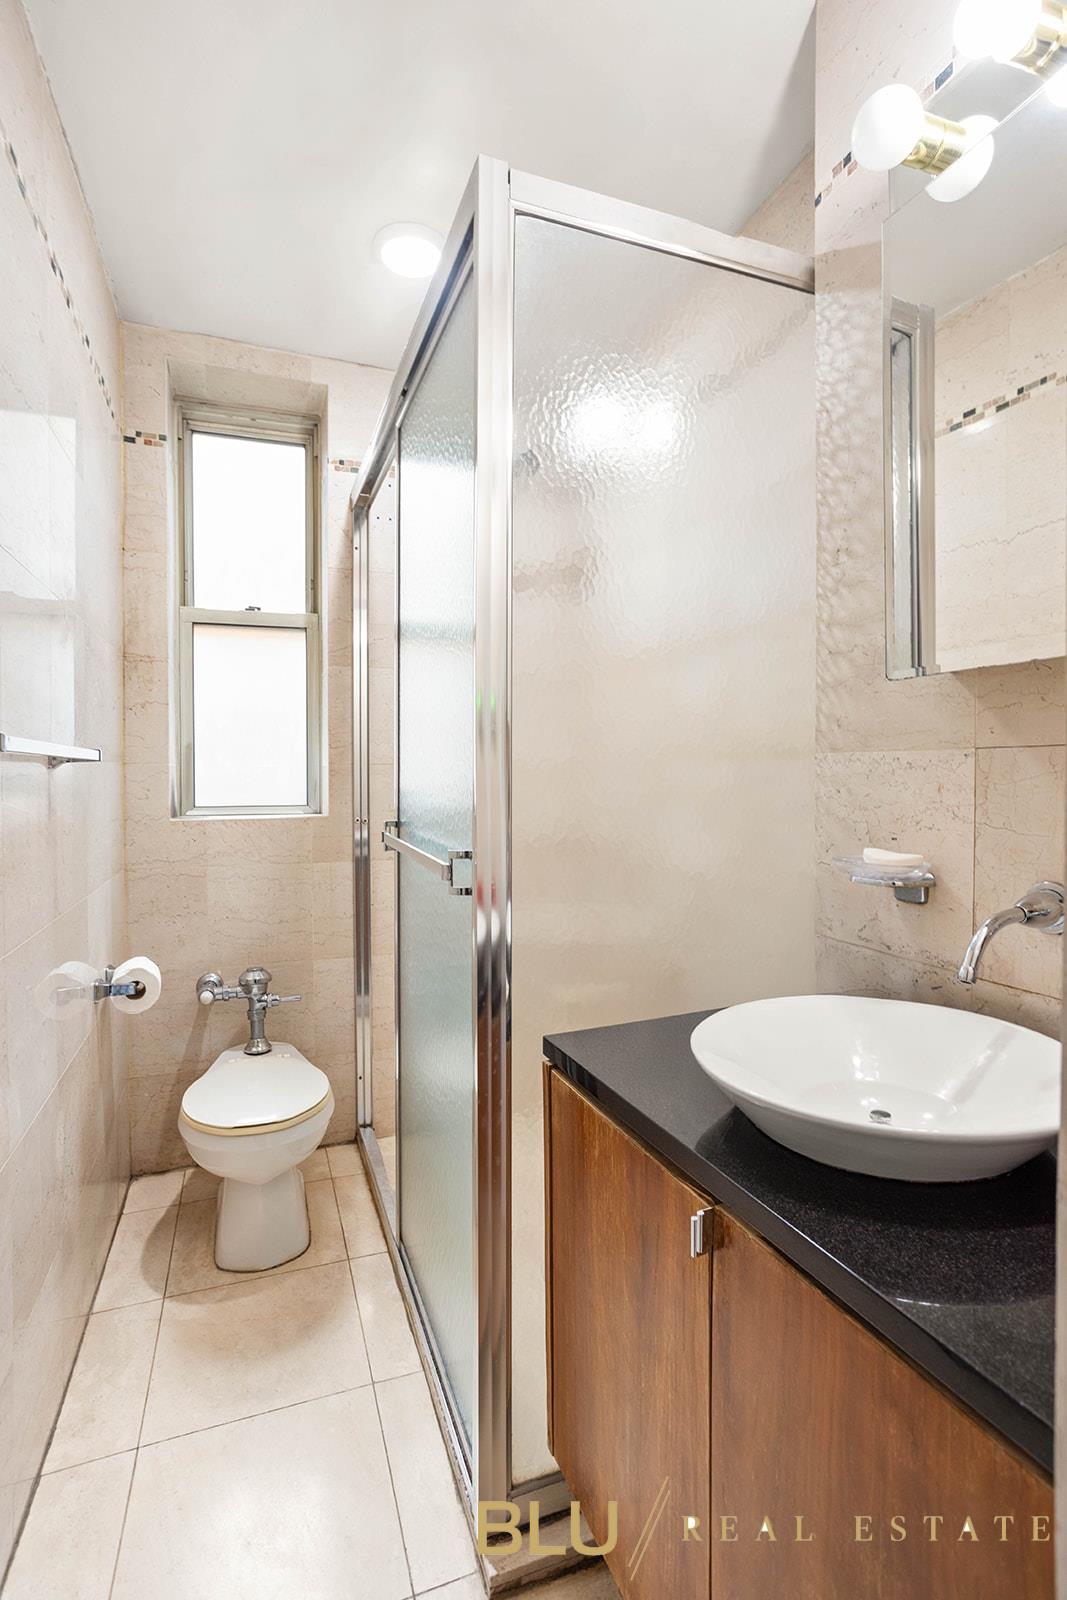
Bathroom with a frosted-glass shower, beige stone tile, and a wood vanity with a vessel sink.
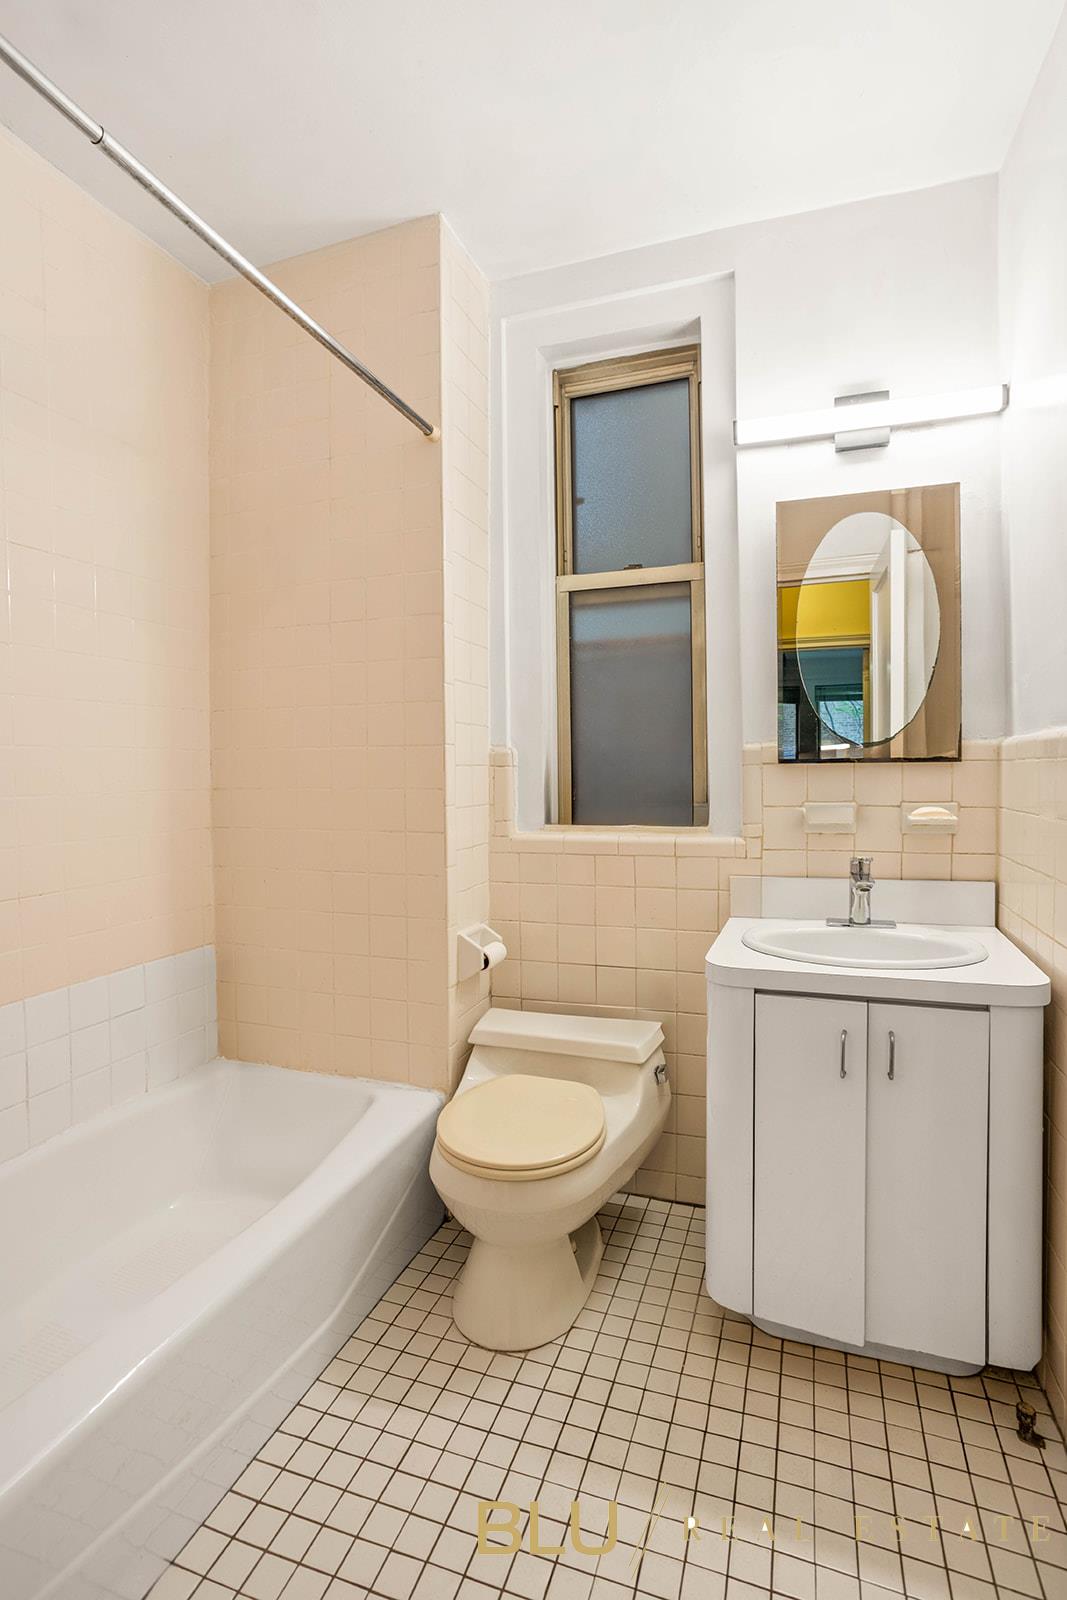
Bathroom with a bathtub, toilet, white vanity, and frosted window.
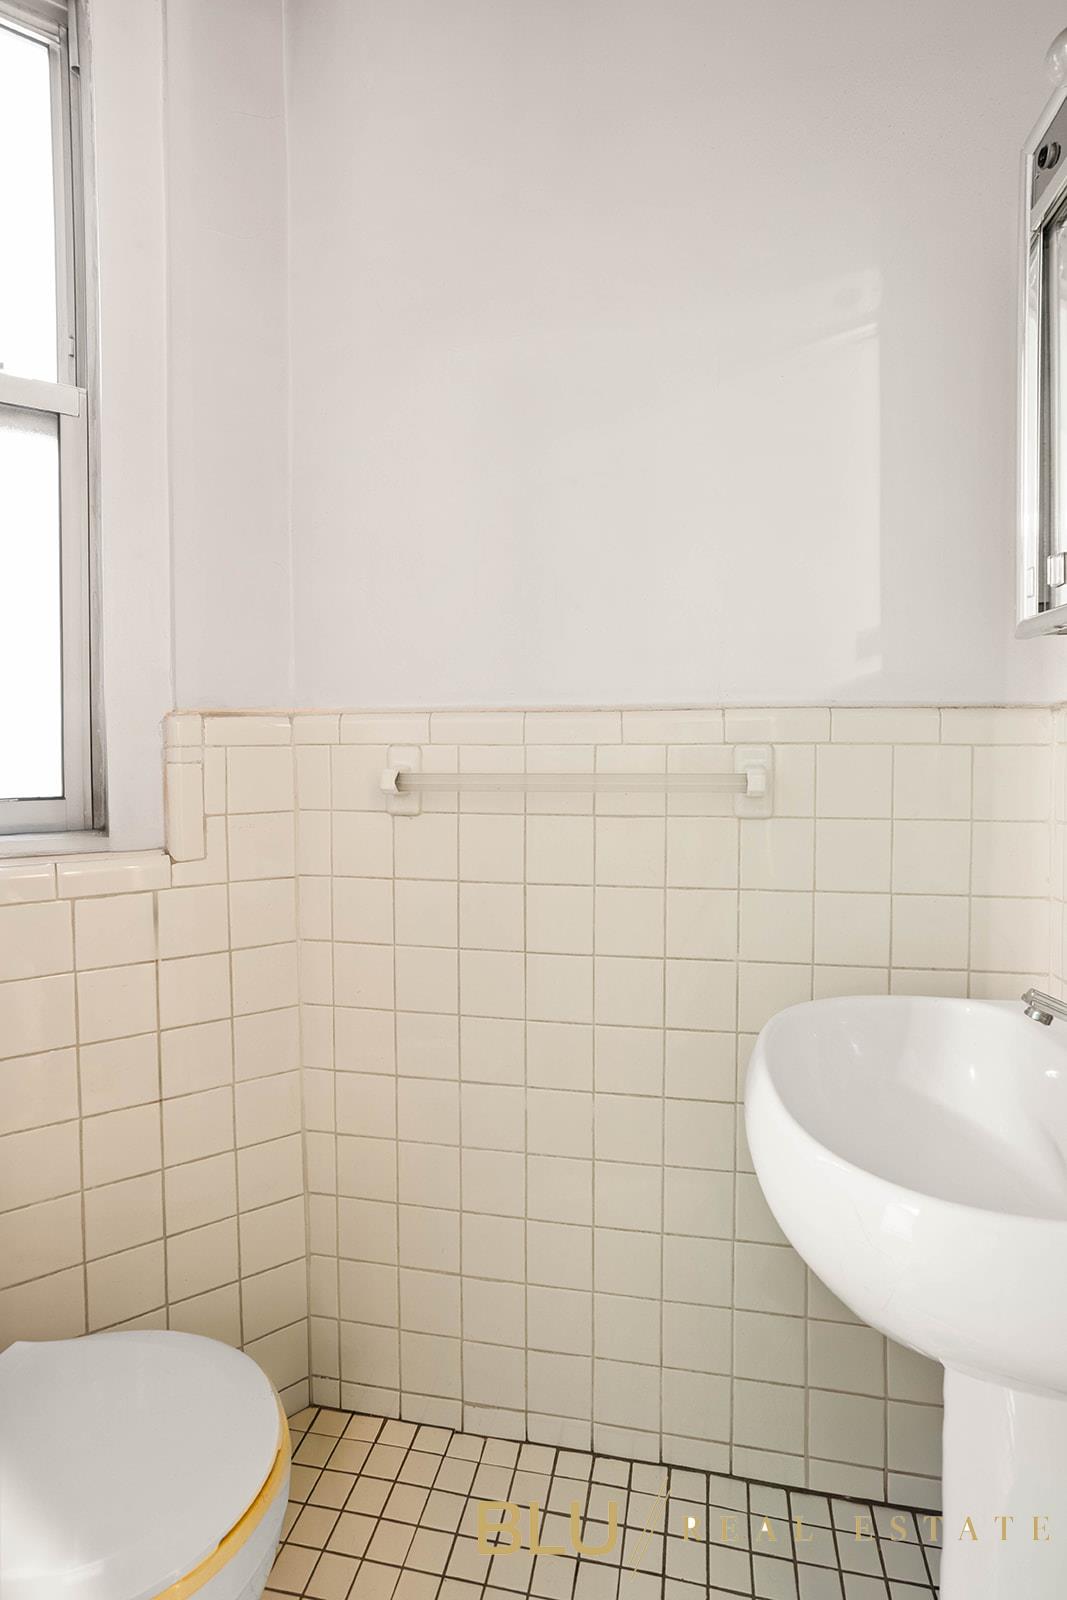
Tiled bathroom with a pedestal sink, toilet, and windows.
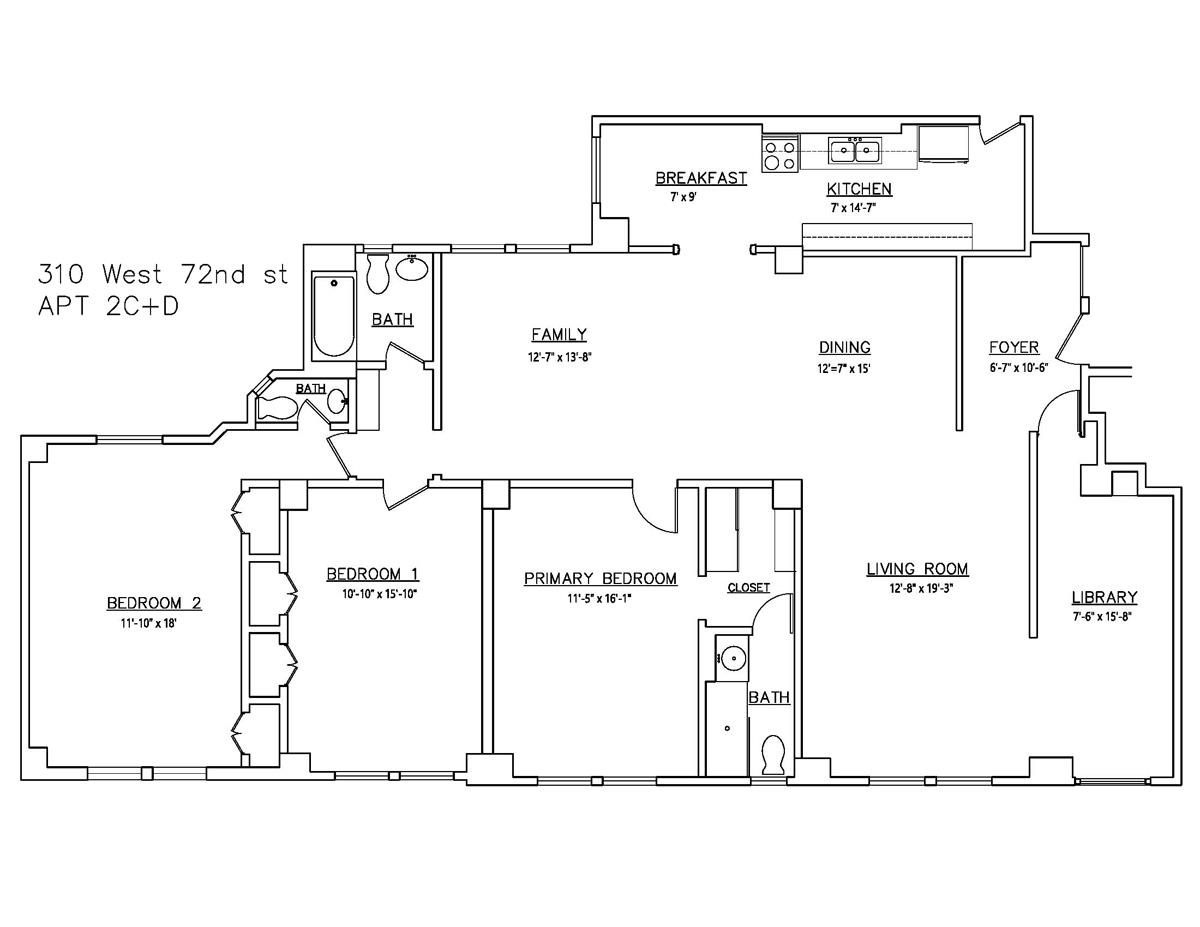
Floor plan for 310 West 72nd Street apartment 2C+D, with three bedrooms, a library, and three bathrooms.
SEE ALL PHOTOS
Virtually staged living room with a blue sectional sofa, hardwood floors, and a large curtained window.
Virtually staged dining room with a marble-top table, green chairs, parquet floors, and a paneled wooden door.
Dining room with a long marble table, green upholstered chairs, and parquet flooring.
Virtually staged bedroom with a mauve bed, two windows, and a mirrored closet door.
Virtually staged bedroom with a tufted bed, dark teal coverlet, large windows, and wood floors.
Virtually staged bedroom with a white crib, pale aqua walls, and warm hardwood floors.
Virtually staged home office with a desk, wood shelving, and a lounge chair by the window.
Galley kitchen with cream cabinets, black gas range, and staged countertop decor.
Galley kitchen with cream cabinets, a black range, and a black refrigerator.
Virtually staged galley kitchen with white cabinets, gas range, and small dining table by window.
Galley kitchen with cream cabinets, a black gas range, and a window overlooking a neighboring building.
Walk-in closet with built-in shelving, drawers, gray sliding doors, and a white dresser.
Walk-in closet with built-in shelving, drawers, and a hanging rod.
Bathroom with a frosted-glass shower, beige stone tile, and a wood vanity with a vessel sink.
Bathroom with a bathtub, toilet, white vanity, and frosted window.
Tiled bathroom with a pedestal sink, toilet, and windows.
Floor plan for 310 West 72nd Street apartment 2C+D, with three bedrooms, a library, and three bathrooms.
For Sale

310 W 72nd Street 2-CD

310 W 72nd Street 2-CD, New York City, NY 10023

$2,250,000
BRING YOUR ARCHITECT!

This is a CONVERTIBLE 4 BEDROOM combo unit with southern exposure throughout; the current layout consists of 3 bedrooms, 2.5 baths plus a home office. The apartment has pre-war details, including the original herringbone parquet hardwood floors with inlay borders and beamed ceilings throughout, but it also invites your vision for a full renovation. More importantly, a washer/dryer can be installed with board approval.

The apartment has a traditional entry foyer that leads into an oversized L-shaped Great Room that can accommodate a dining table that sits 20 people. This leads to the enormous windowed eat-in galley kitchen with service entrance. The main bedroom has an en-suite windowed bathroom with a shower stall, as well as a walk-in closet. There are two additional bedrooms, one with an en-suite windowed powder room; both bedrooms have excellent closet space.

310 West 72nd Street is a full service co-op built in 1924. Amenities include a 24 hour doorman, bike storage, laundry room, playroom and private storage (for rent). The building is conveniently located near Riverside Park, Trader Joe's, Fairway Market and transportation.

3
beds

3
baths

2,100 Sq.Ft. LIVING AREA
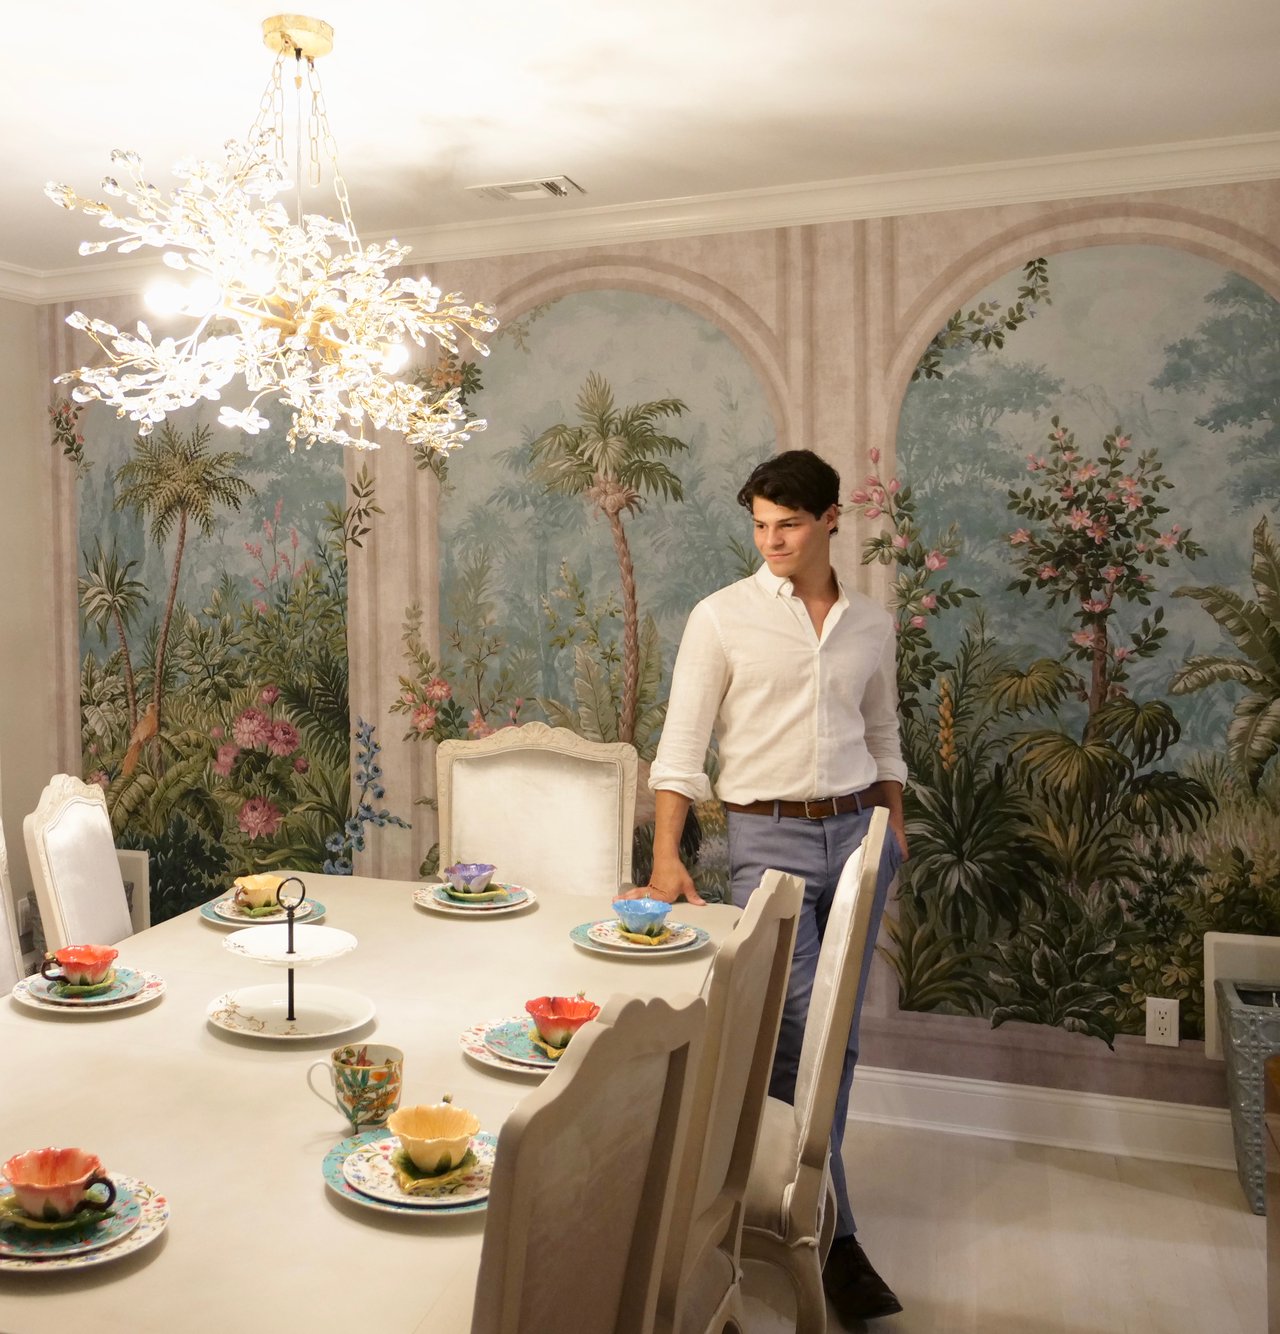
Andrew Stearn stands beside a set dining table beneath a branching crystal chandelier.

Andrew Stearn

Features & Amenities

Interior

  • total bedrooms3
  • Total bathrooms3
  • full bathrooms2
  • half bathroom1
  • Laundry room Building Washer Dryer Install Allowed, Common Area
  • other interior Features Dining Area, Den, Entrance Foyer, Kitchen Window

Area & Lot

  • Status For Sale
  • Living Area2,100 Sq.Ft.
  • MLS® IDRLS20039807
  • TypeCo-Op
  • YEAR BUILT1924
  • Architecture StylesPrewar

Exterior

  • STORIES16
  • AIR CONDITIONINGWindow Unit(s)
  • other exterior FeaturesBuilding Storage

Financial

  • Sales Price$2,250,000
  • Maintenance Fee $3,473/mo
Virtually staged dining room with a marble-top table, green chairs, parquet floors, and a paneled wooden door.

Schedule a Showing

We would love to show you our beautiful property. Please select your preferred date and time below. An agent will be in touch shortly to confirm your appointment.

Schedule a Showing

We would love to show you our beautiful property. Please select your preferred date and time below. An agent will be in touch shortly to confirm your appointment.

Thank you for your interest in 310 W 72nd Street 2-CD, New York City, NY 10023. We are reviewing your request and will be in touch shortly!

Mortgage Calculator

Estimate your monthly mortgage payment, including the principal and interest, property taxes, and HOA. Adjust the values to generate a more accurate rate.

All estimates are provided for informational purposes only. Actual amounts may vary.
$0,000 Your Payment 20 15 65
$0,000 Your Payment

Work With Andrew

Whether buying, selling, or investing, Andrew deliver professionalism and a fresh perspective that set them apart.

Follow Me on Instagram